

220 Carriage Way, Unit 6
VIEW PHOTOS
$2,100,000

220 Carriage Way, Unit 6

4 Beds 5 Baths 4,648 Sq.Ft.

Description

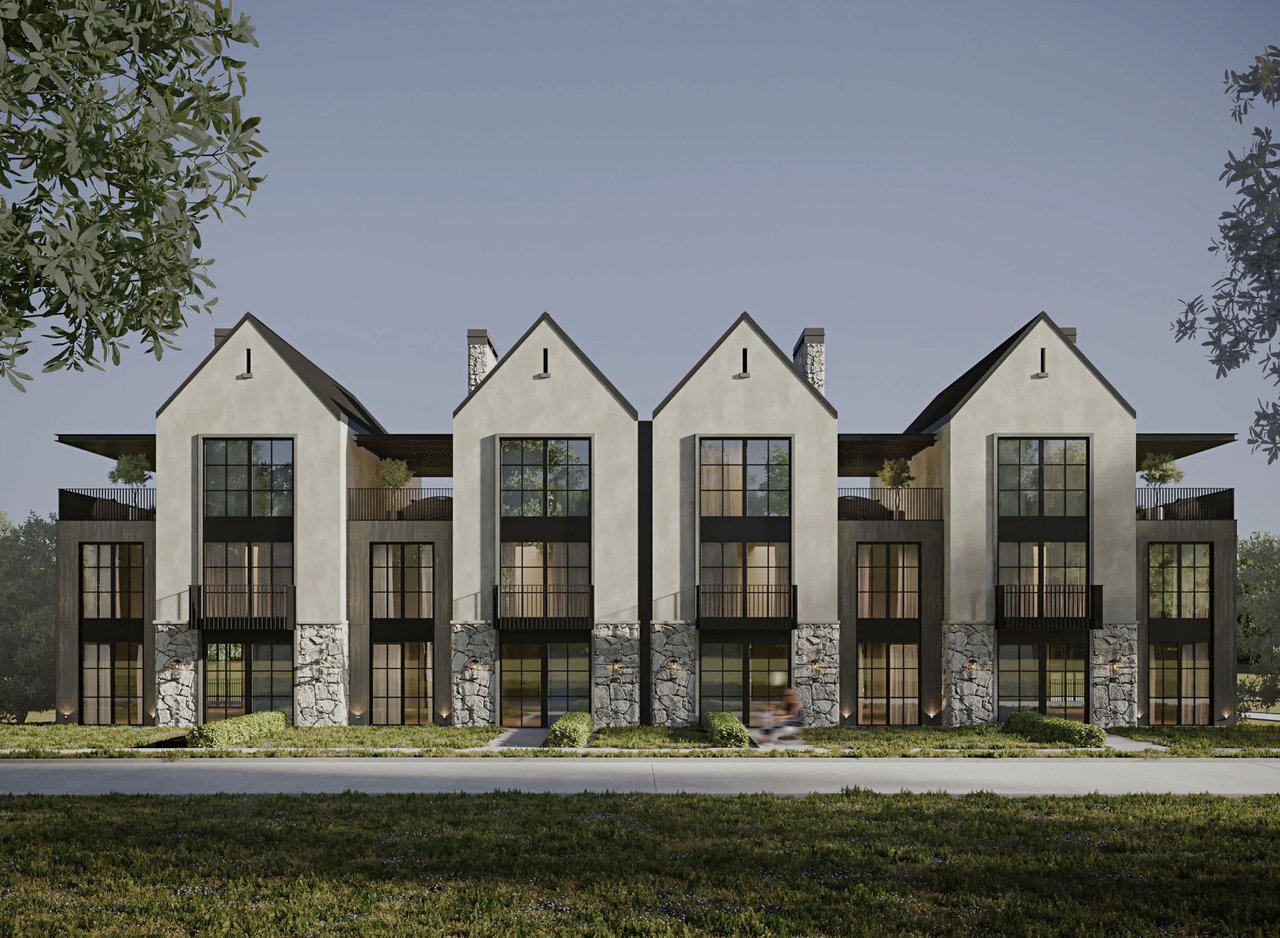
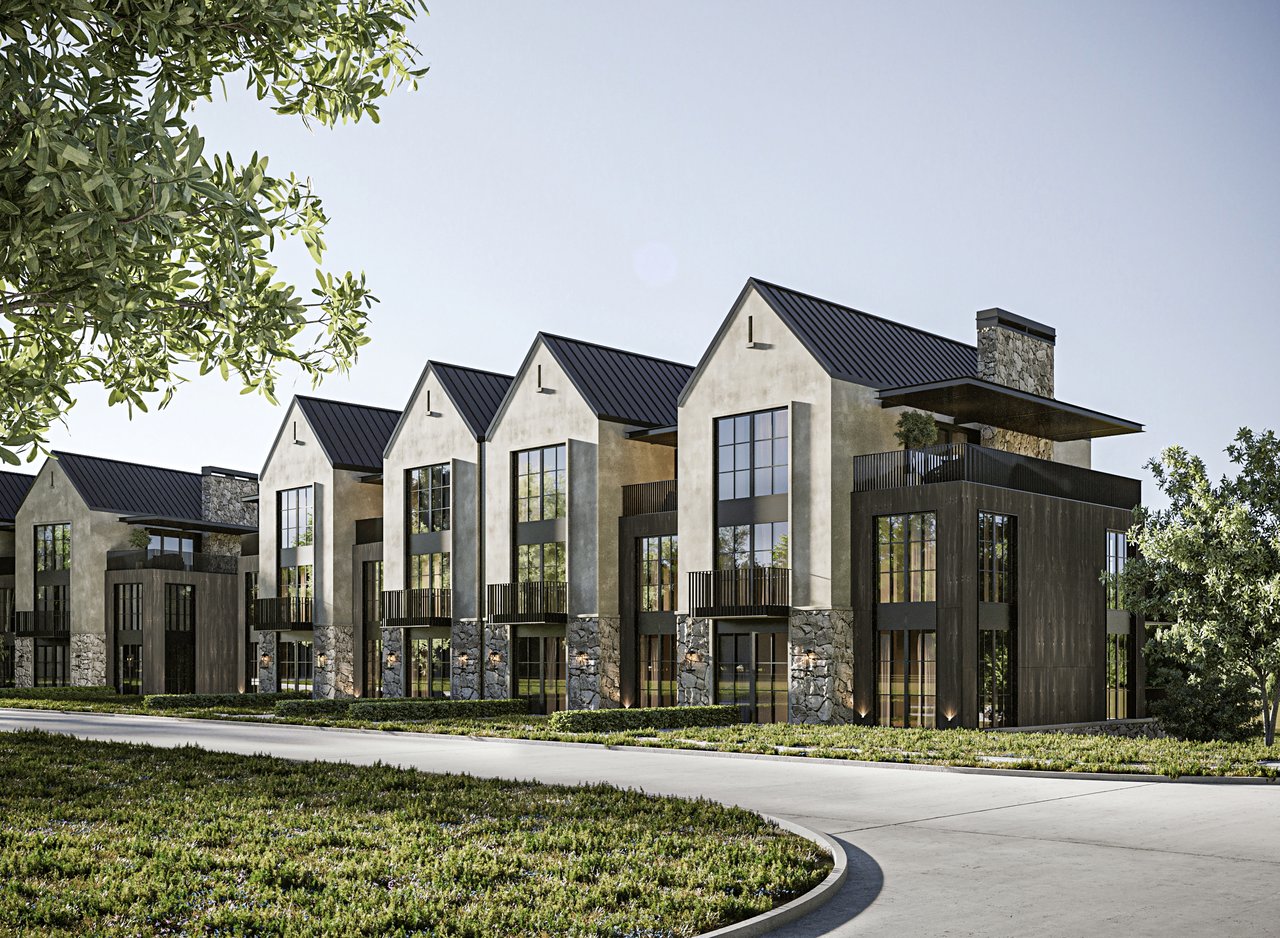
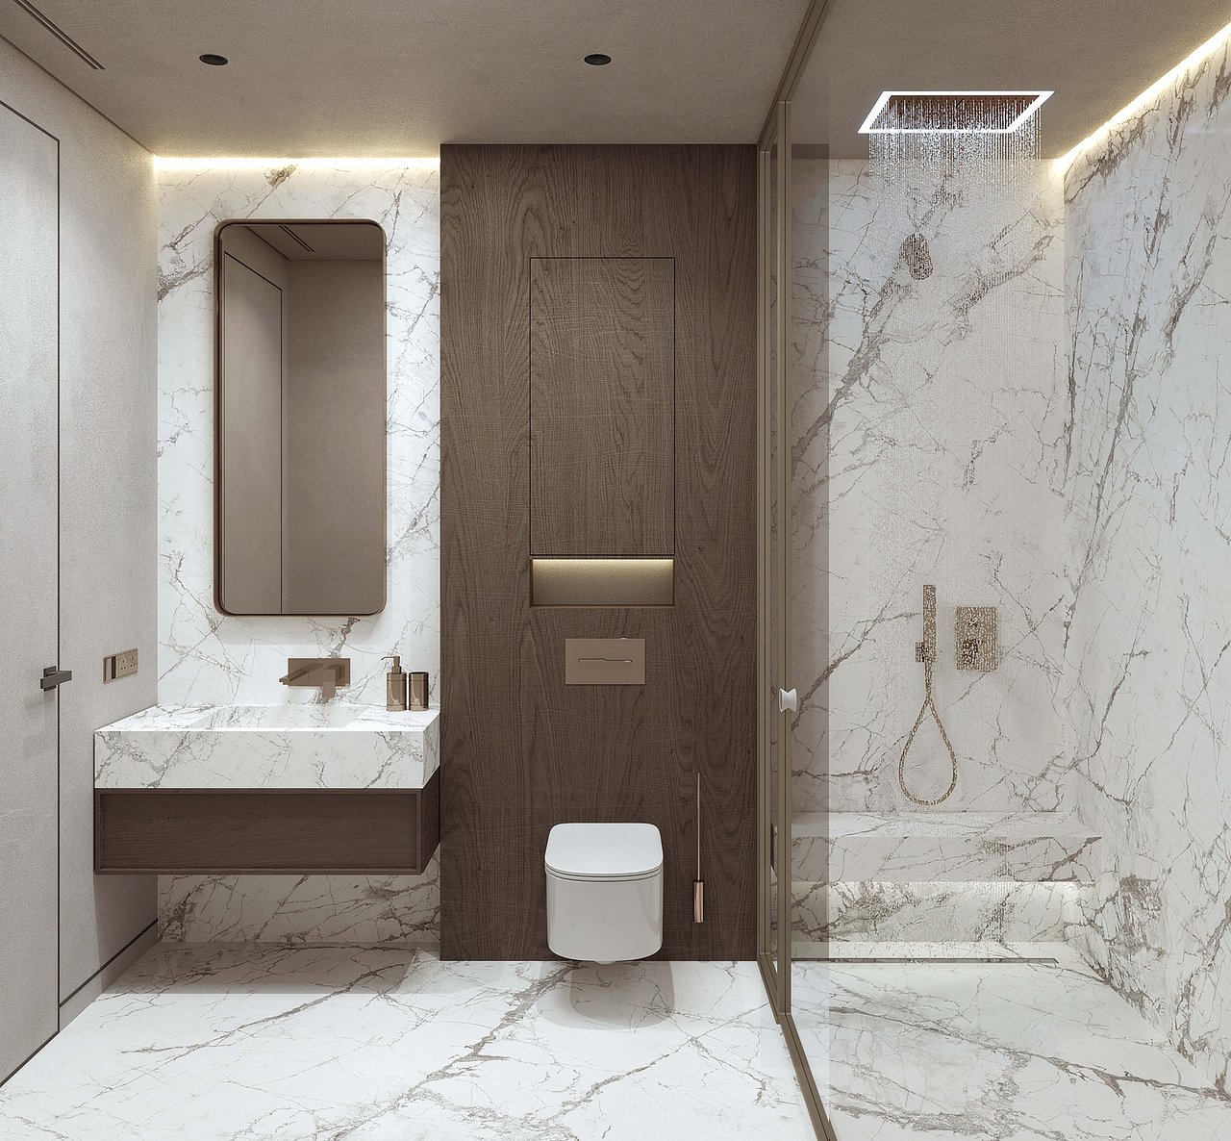
Introducing a rare offering within The Townhomes at Bellefield, a refined collection of luxury
residences set within one of the Hudson Valley’s most thoughtfully envisioned communities.
Located in the heart of historic Hyde Park, just minutes from the Culinary Institute of America
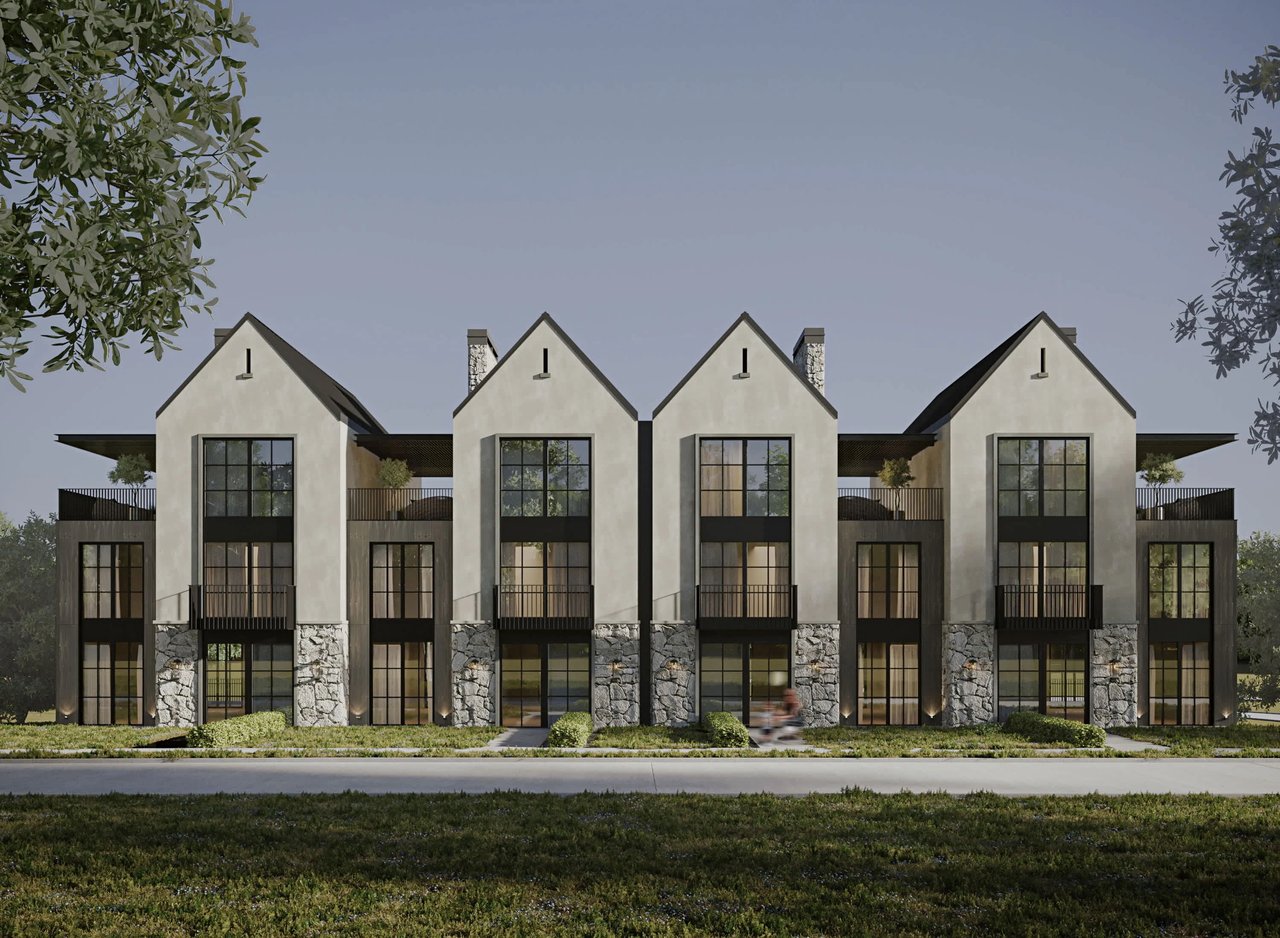
and approximately 90 minutes from New York City, this newly constructed middle unit townhome spans over
4,600 square feet and delivers a seamless blend of modern design, functionality, and elevated living.


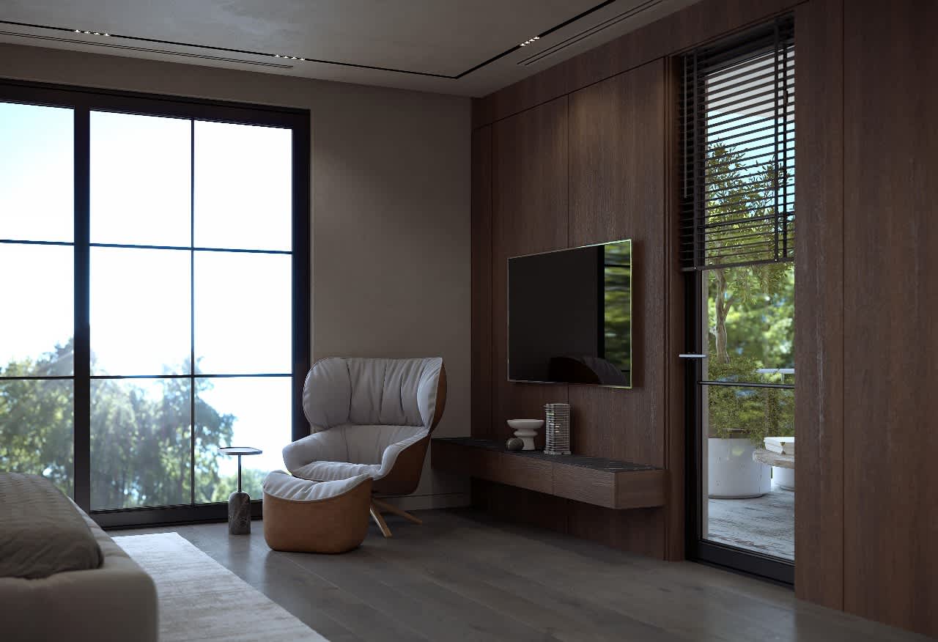
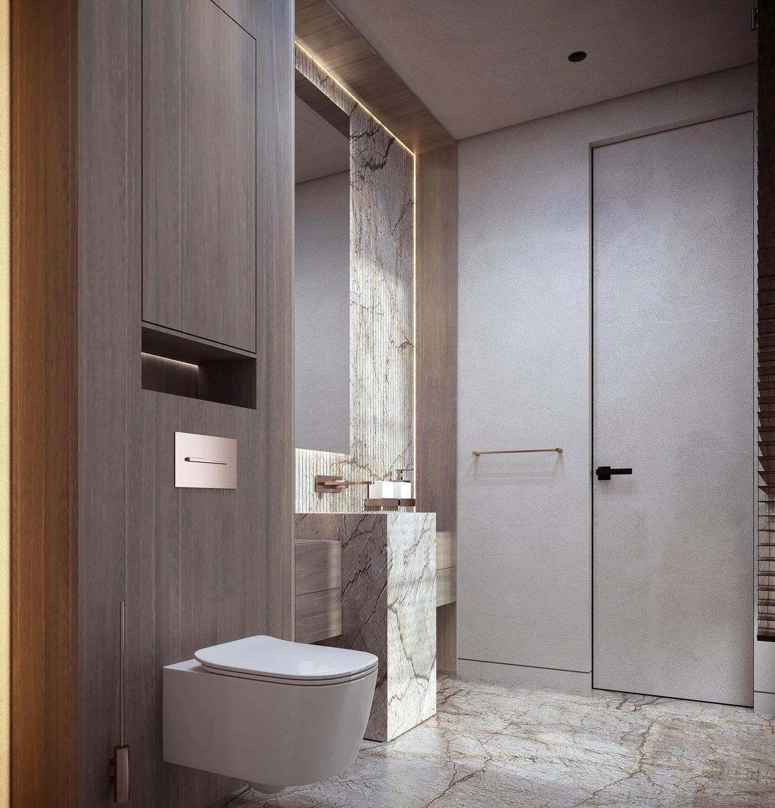
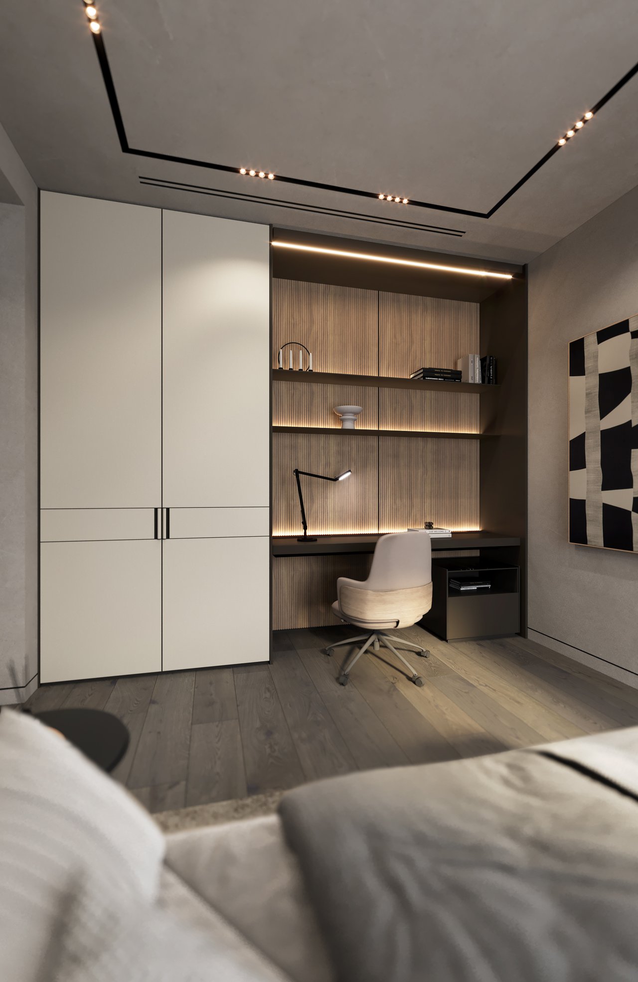
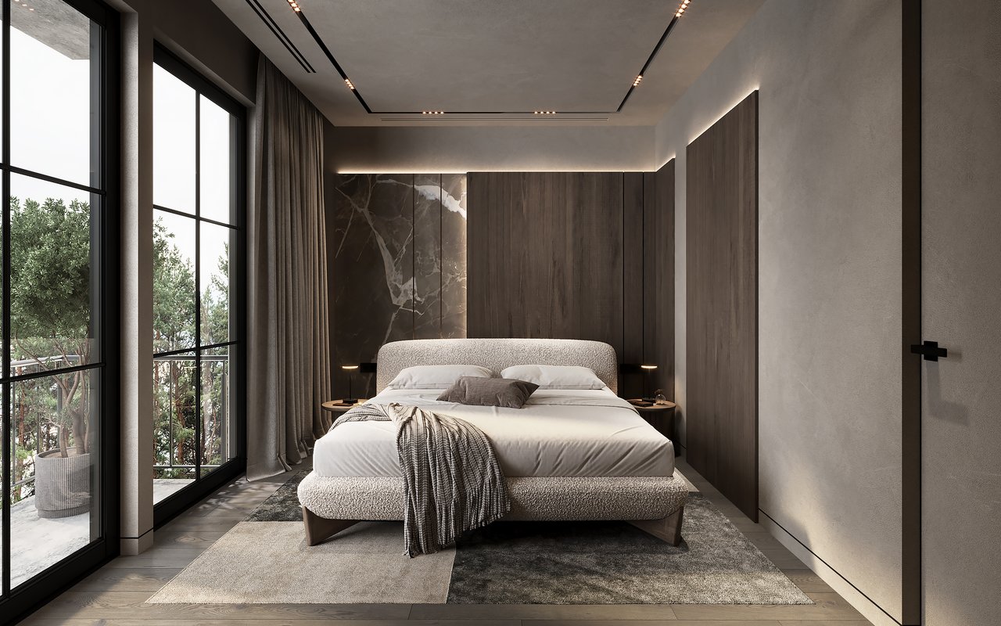
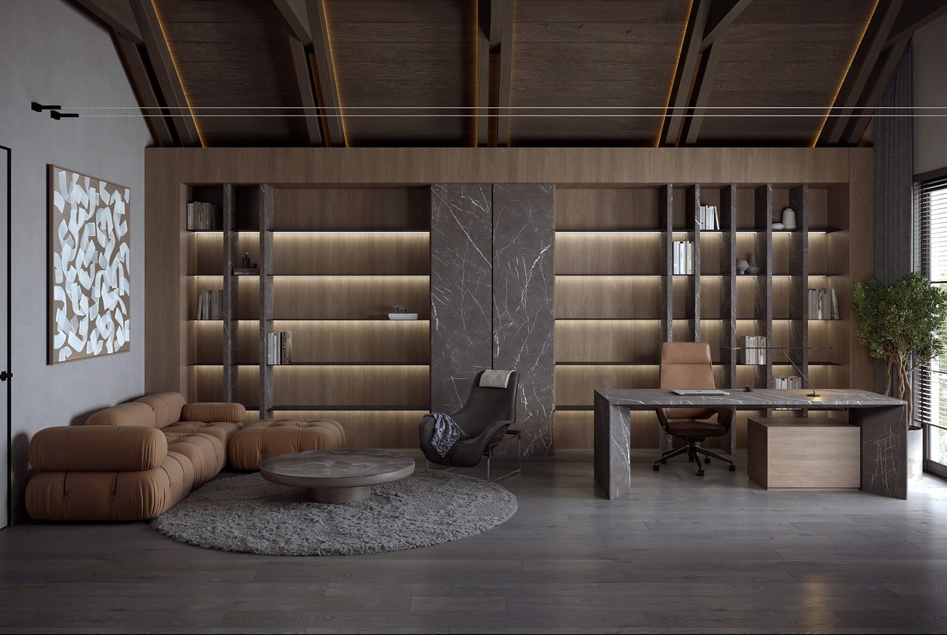
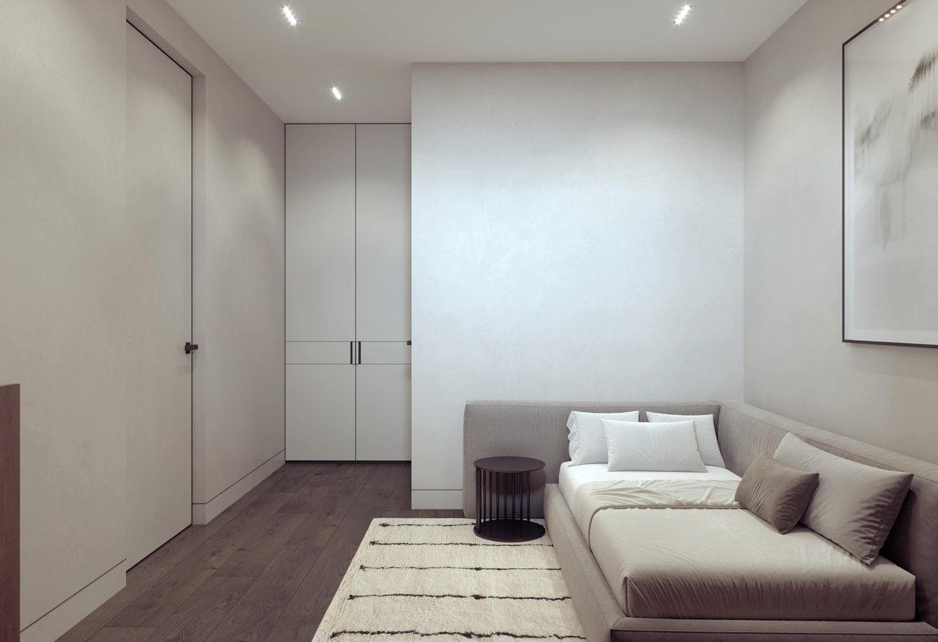
Thoughtfully designed across multiple levels, the residence offers 4 bedrooms, expansive living
areas, and a private office, creating a layout that is both versatile and intentional. The
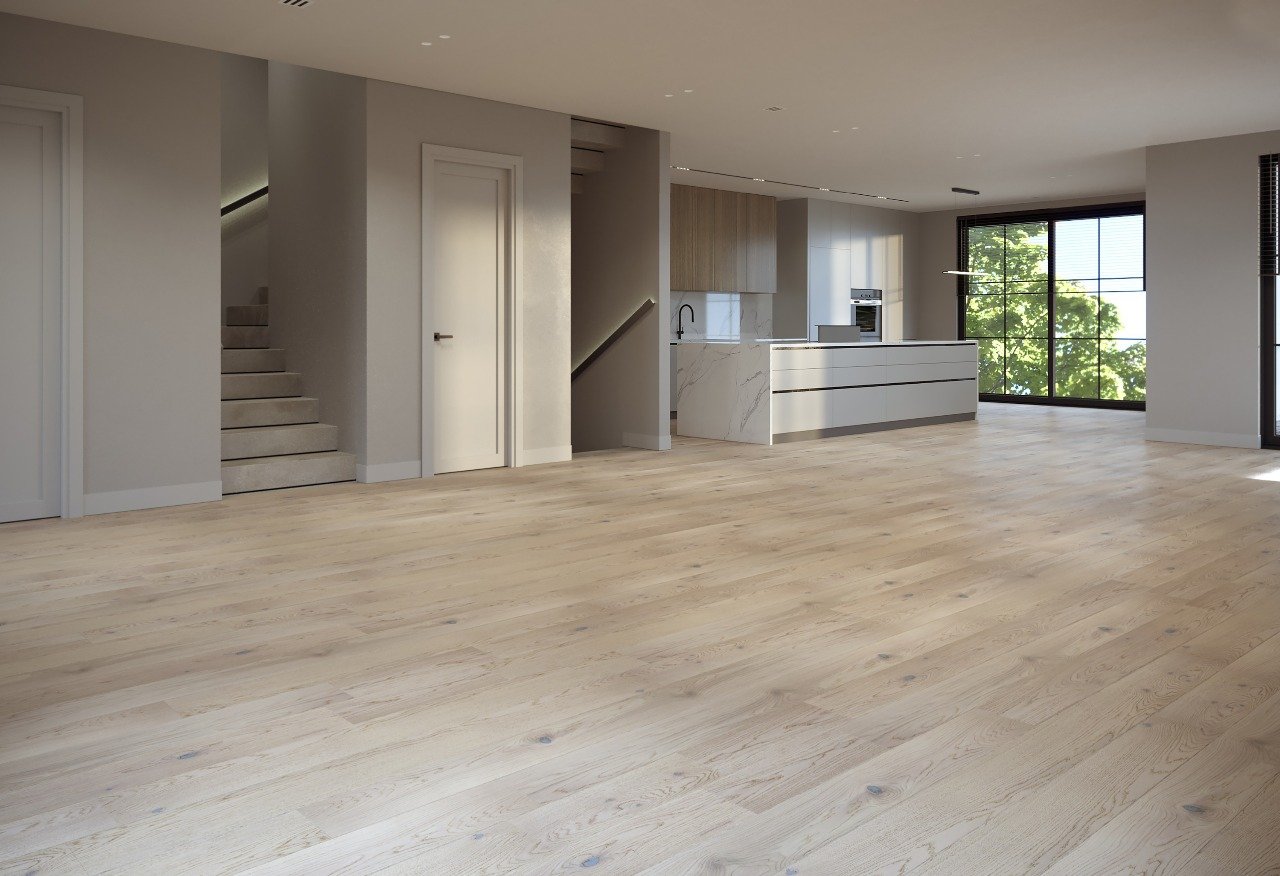
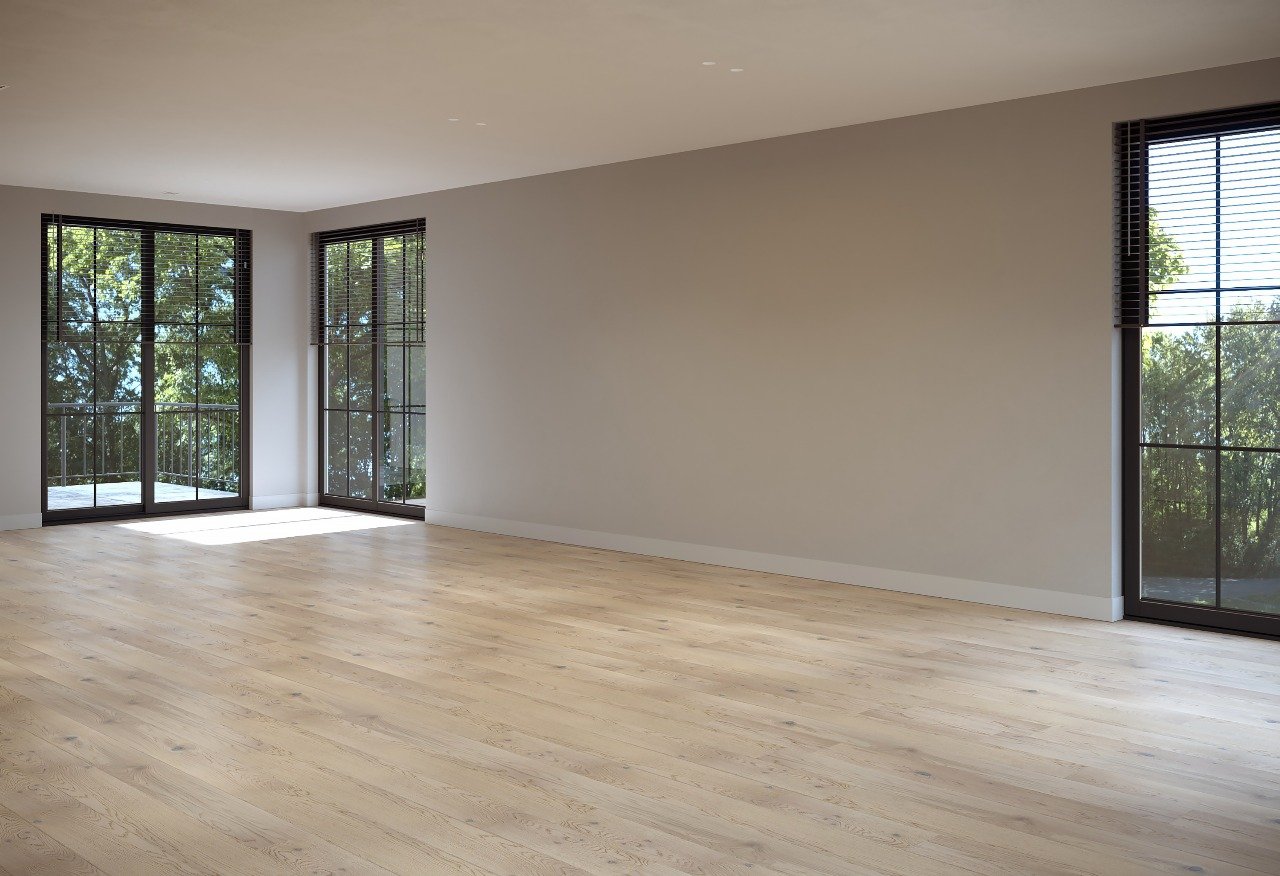
open-concept main level is framed by oversized windows and clean architectural lines, allowing
natural light to pour through the space while creating a strong connection to the surrounding
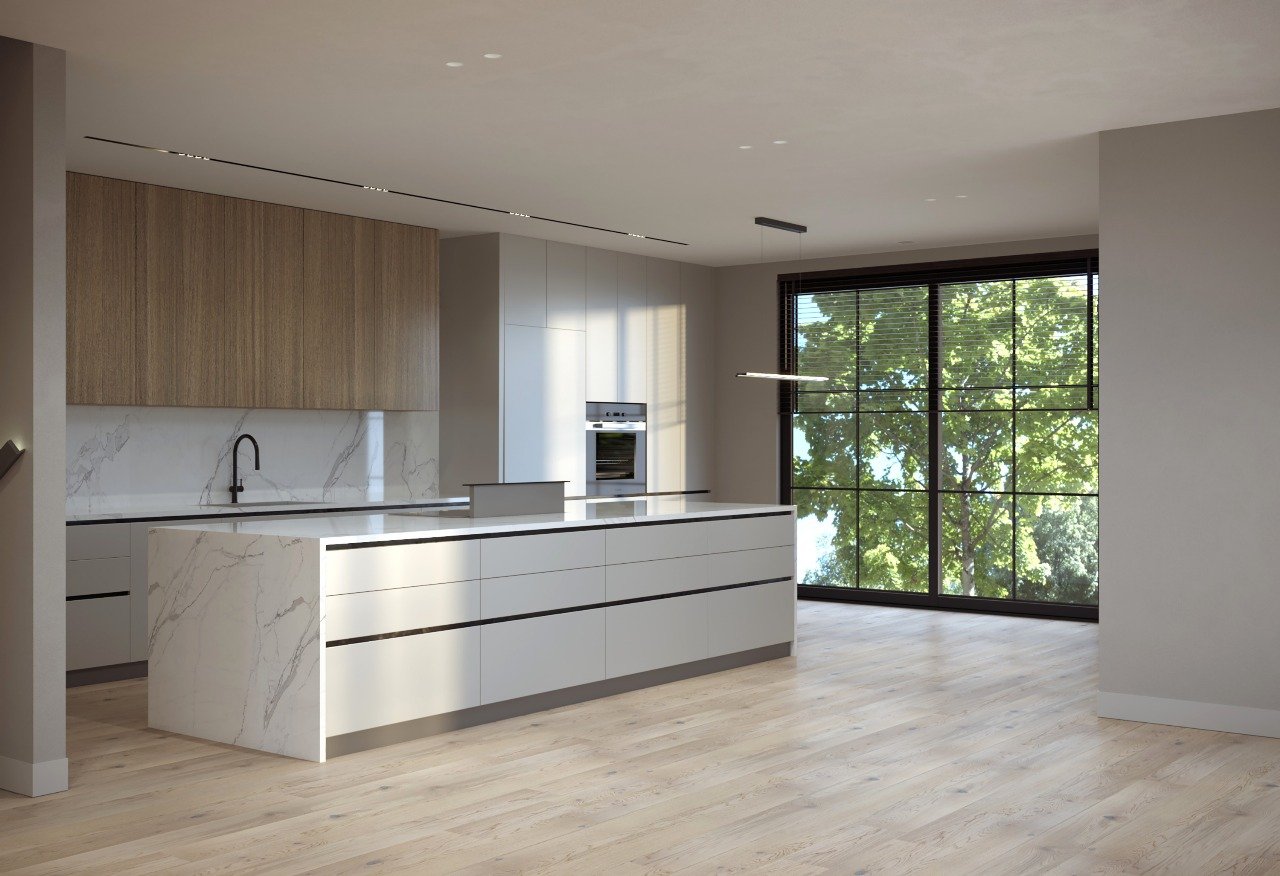
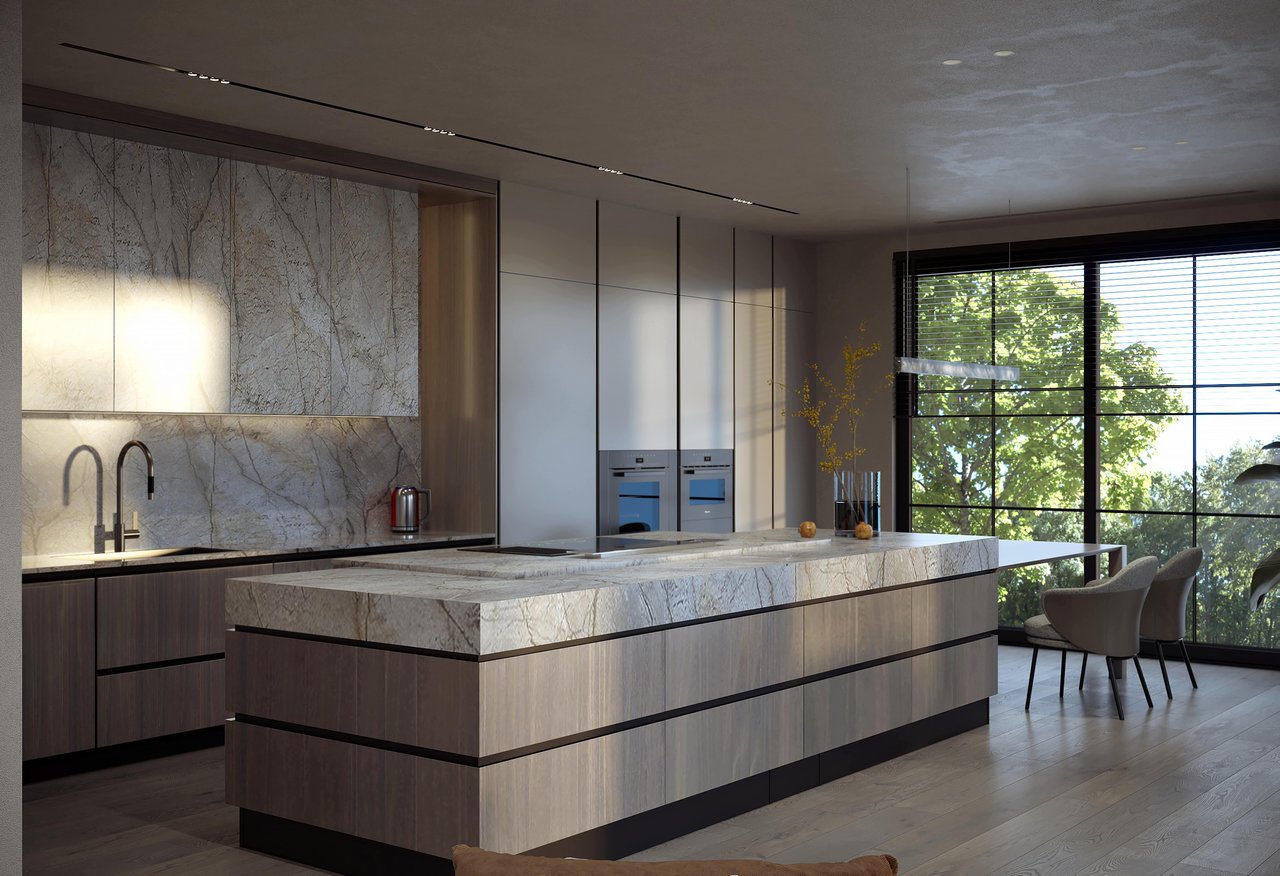
landscape. A chef-caliber kitchen anchors the home, featuring premium appliances, custom
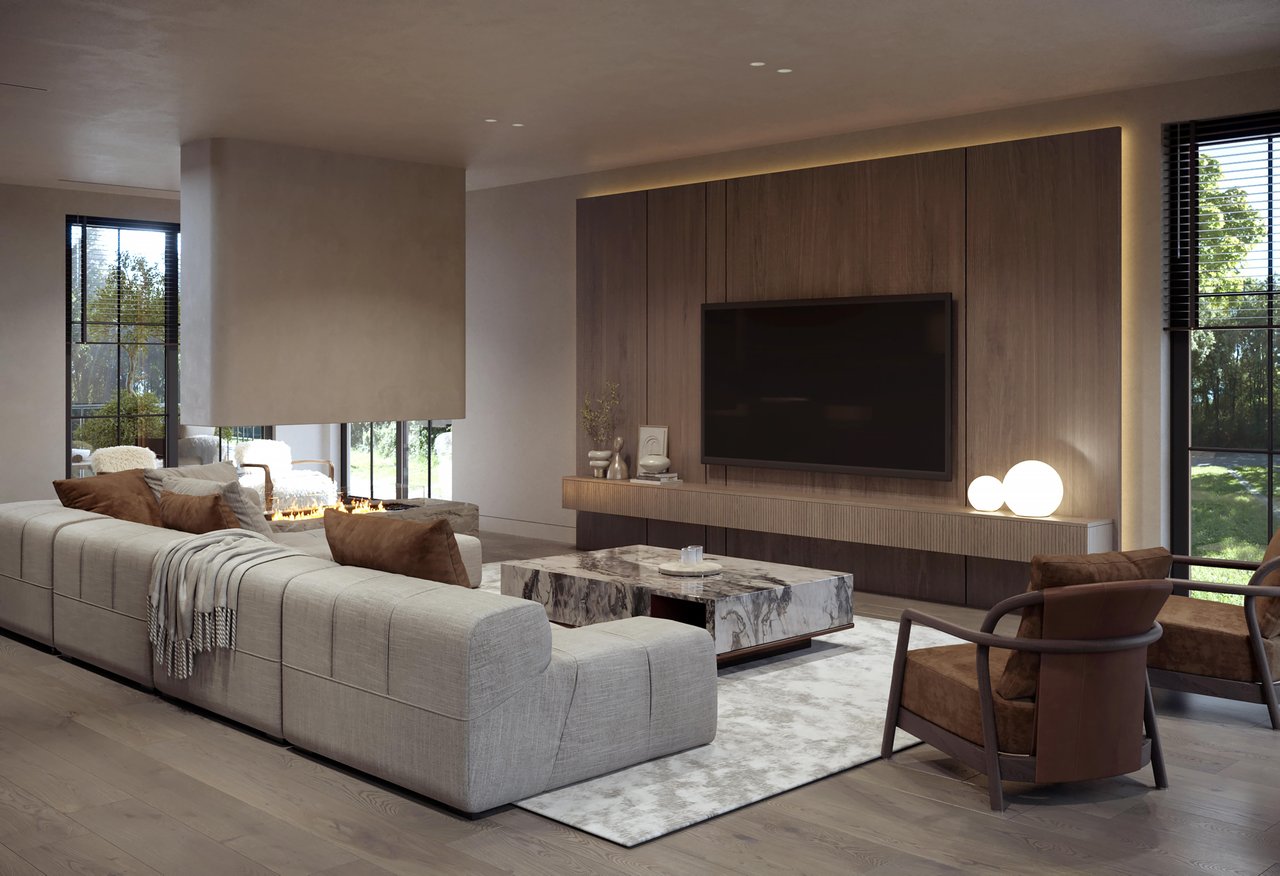
cabinetry, and a large central island, all flowing effortlessly into the dining and living areas
designed for both intimate gatherings and larger-scale entertaining.


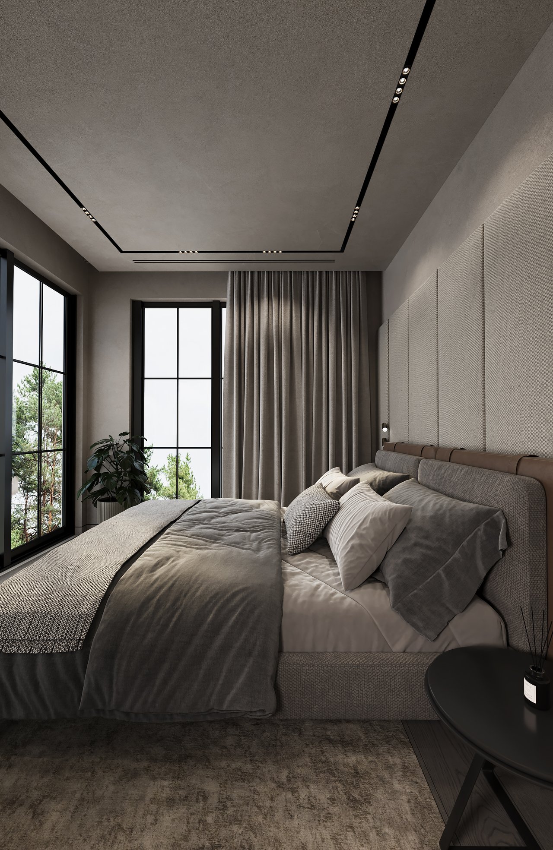
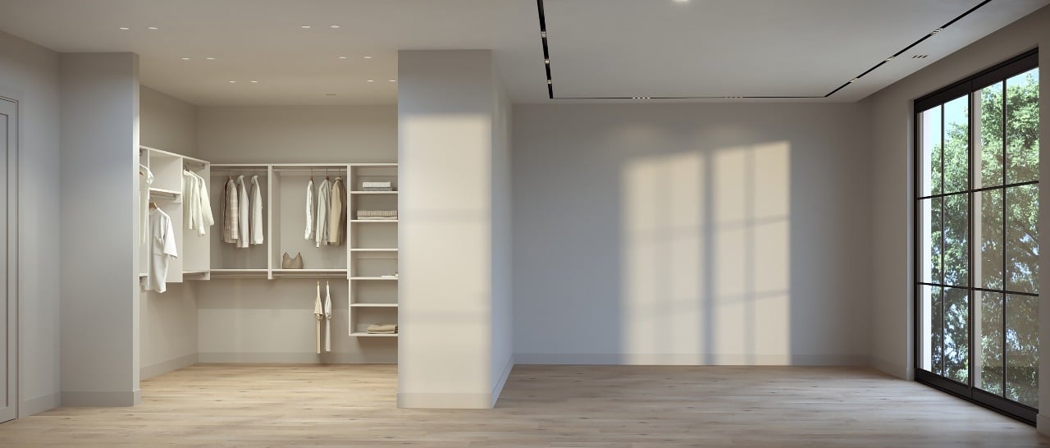
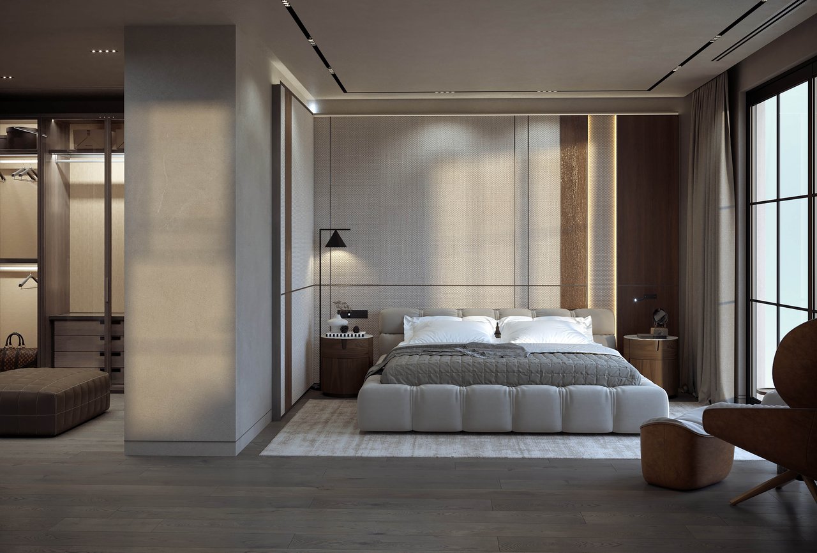
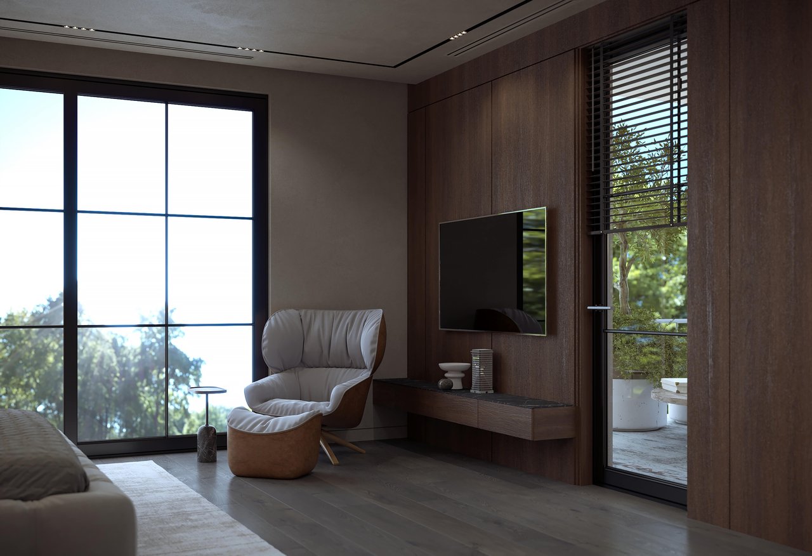
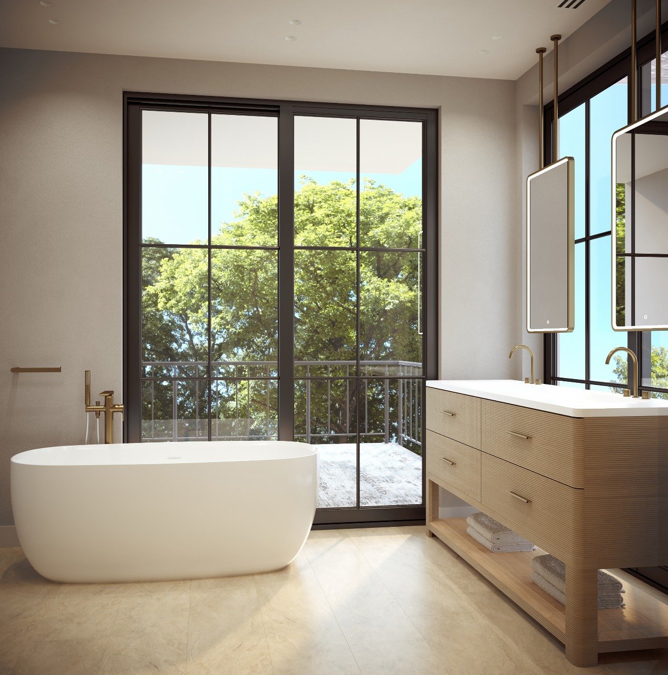
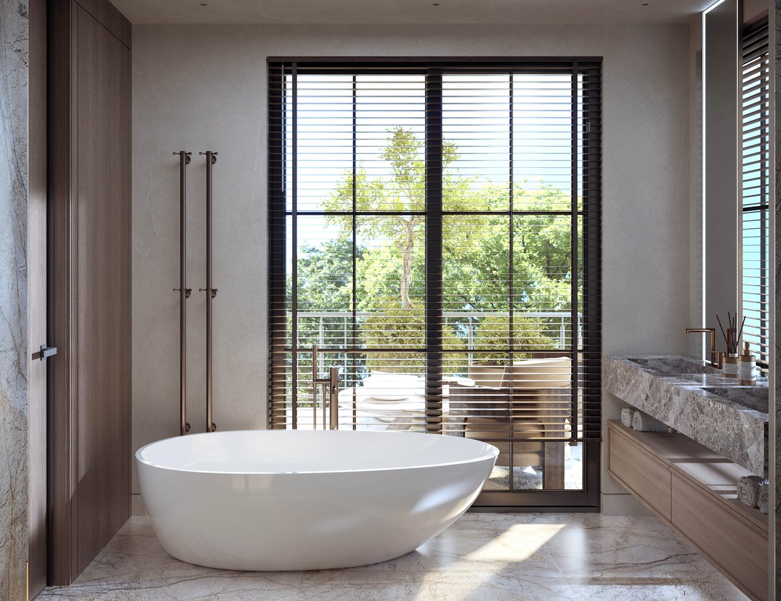
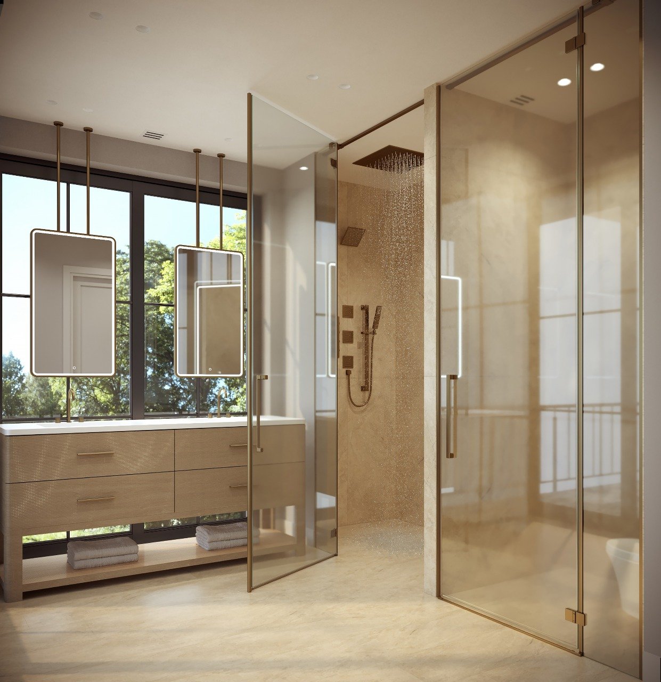
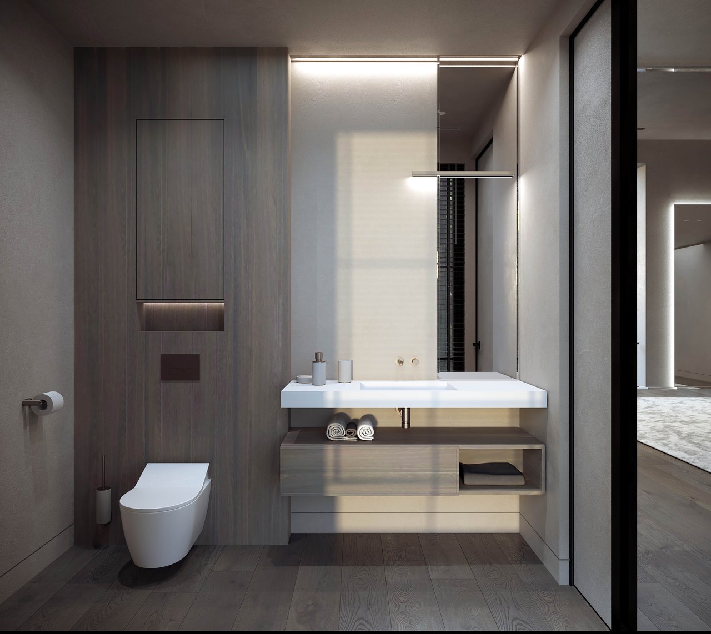
The primary suite is designed as a true retreat, offering generous proportions, refined finishes, and
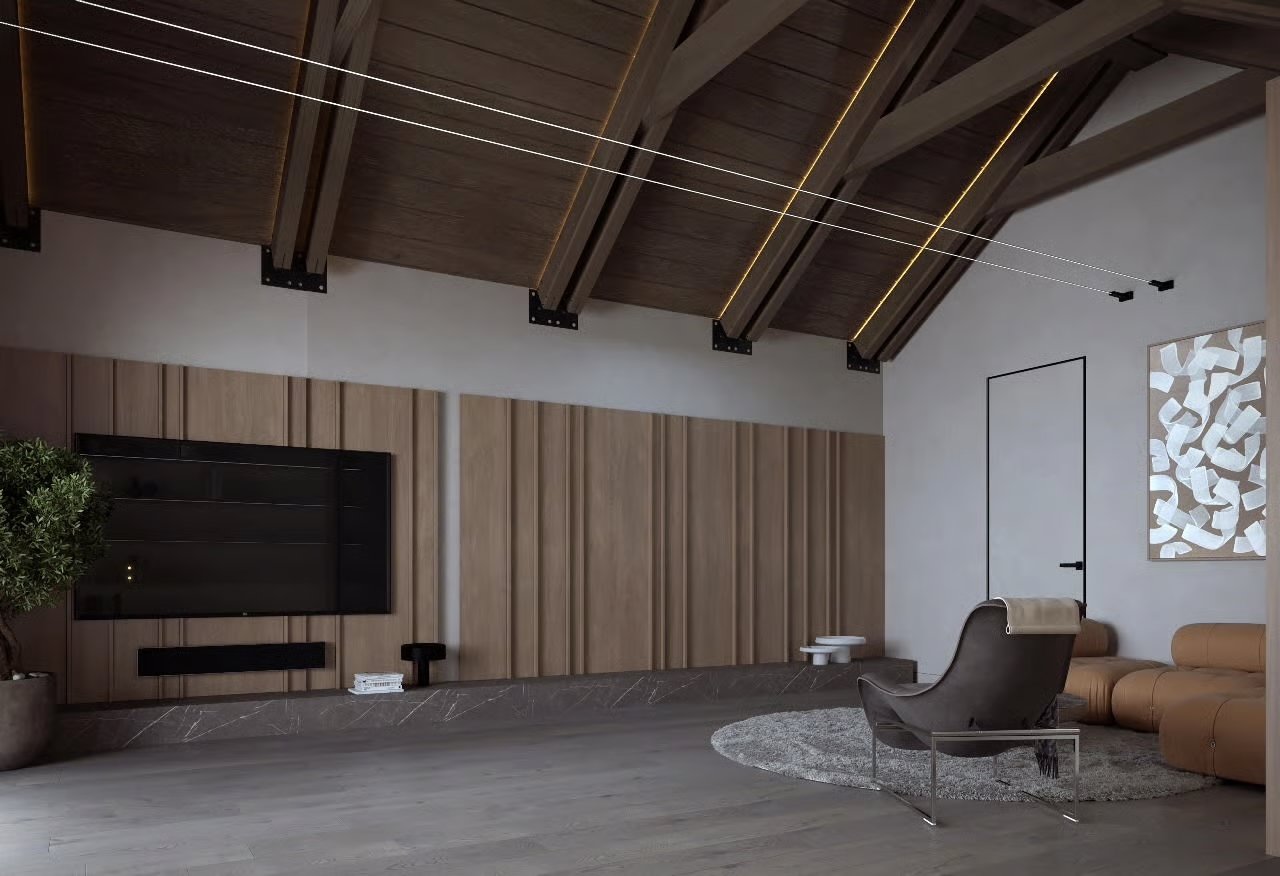
a sense of privacy rarely found in townhome living. Additional bedrooms and flexible spaces
provide the ability to tailor the home to your lifestyle, whether for guests, work-from-home needs,
or creative use.


Every element of the home is designed to enhance daily living. A private elevator services all levels,
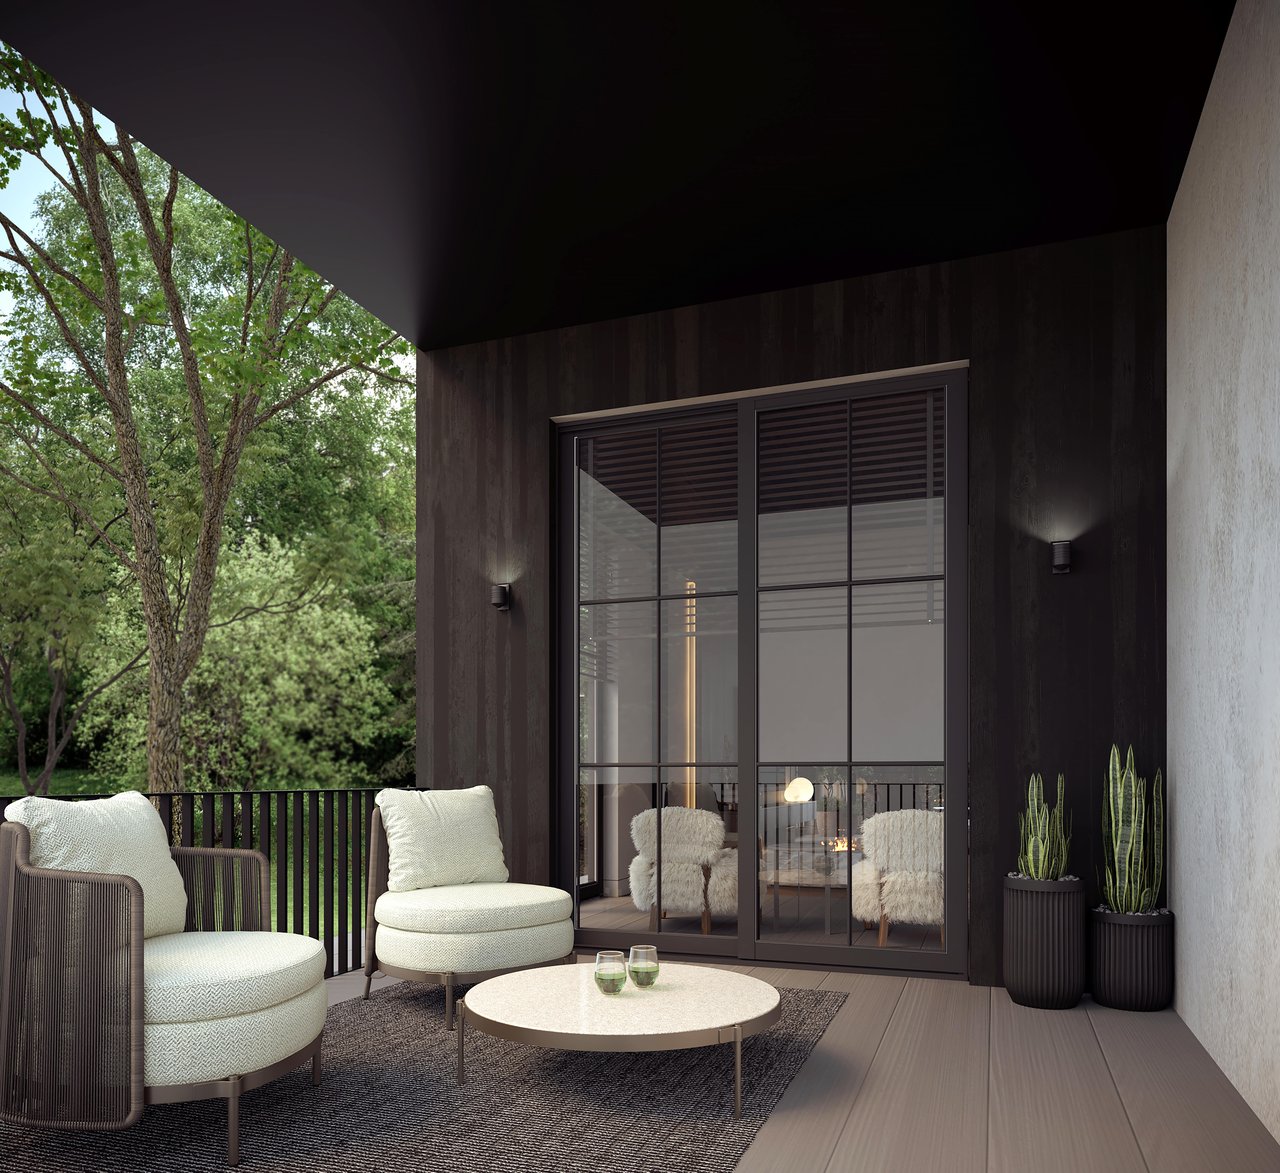
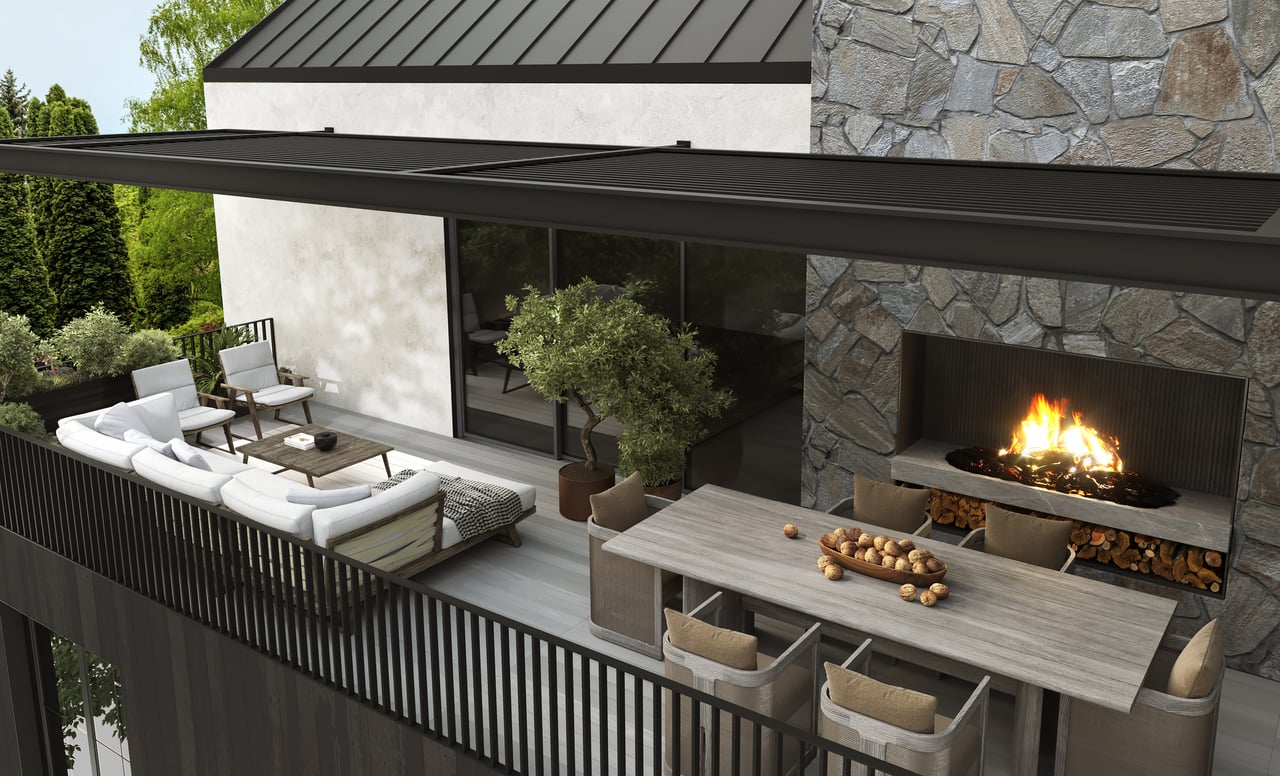
creating ease and accessibility throughout. Multiple outdoor spaces extend the living experience
beyond the interior, culminating in a rooftop terrace designed for elevated entertaining or quiet
relaxation, with the option for a fireplace and lounge setting overlooking the surrounding greenery.
Set within the larger Bellefield community, the lifestyle extends far beyond the home itself.
Residents are immersed in a walkable, destination-driven environment surrounded by preserved
landscapes, farms, vineyards, and cultural landmarks. Enjoy close proximity to fine dining, curated
retail, and the nearby Inn at Bellefield, offering hospitality, wellness, and experiences just moments
from your front door.


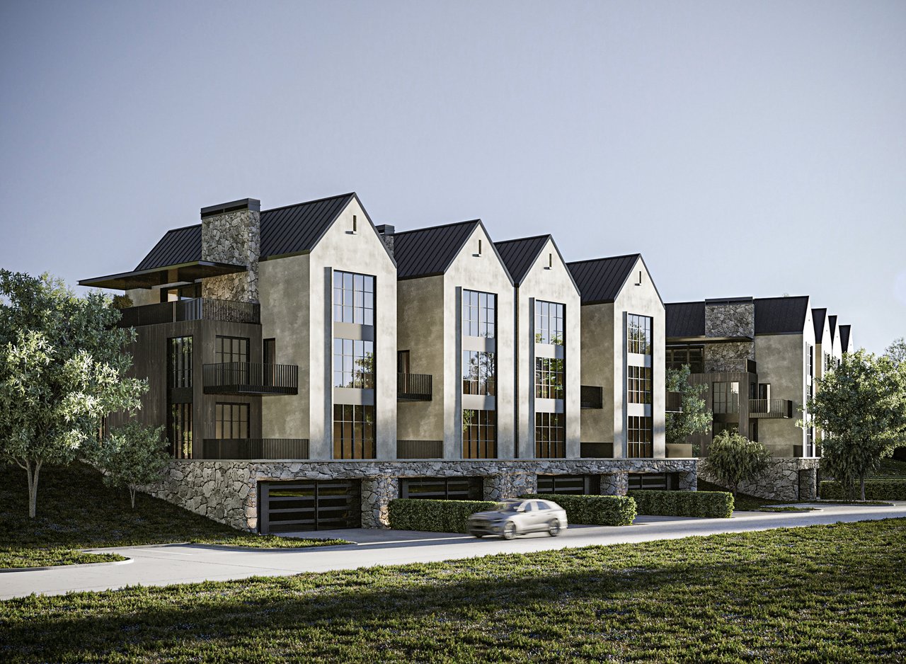
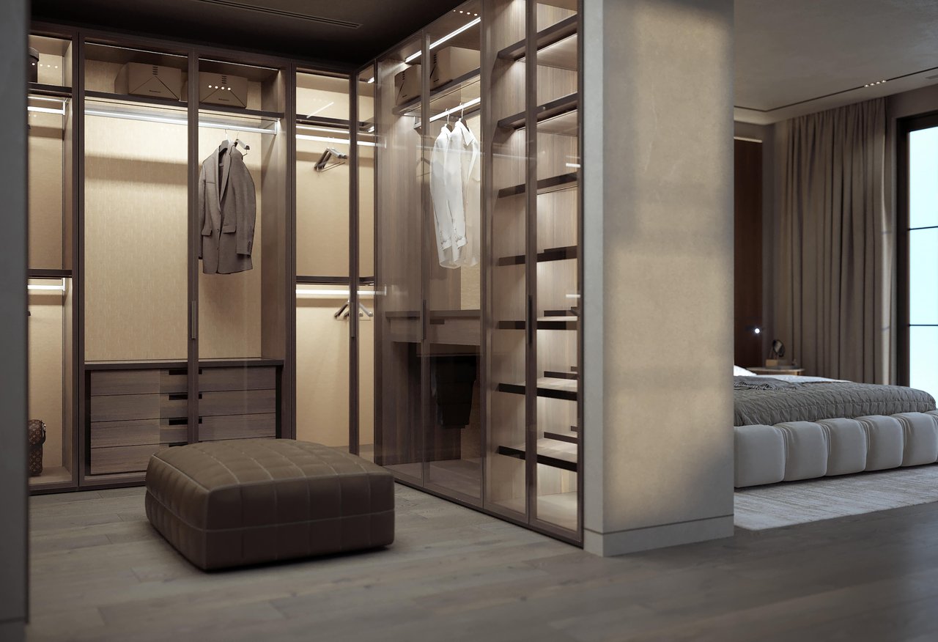
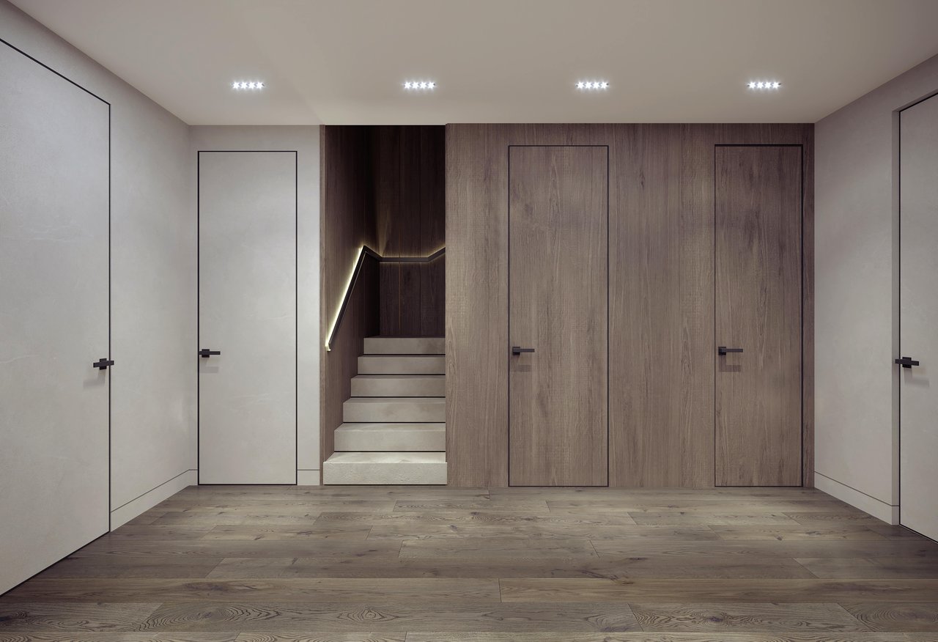
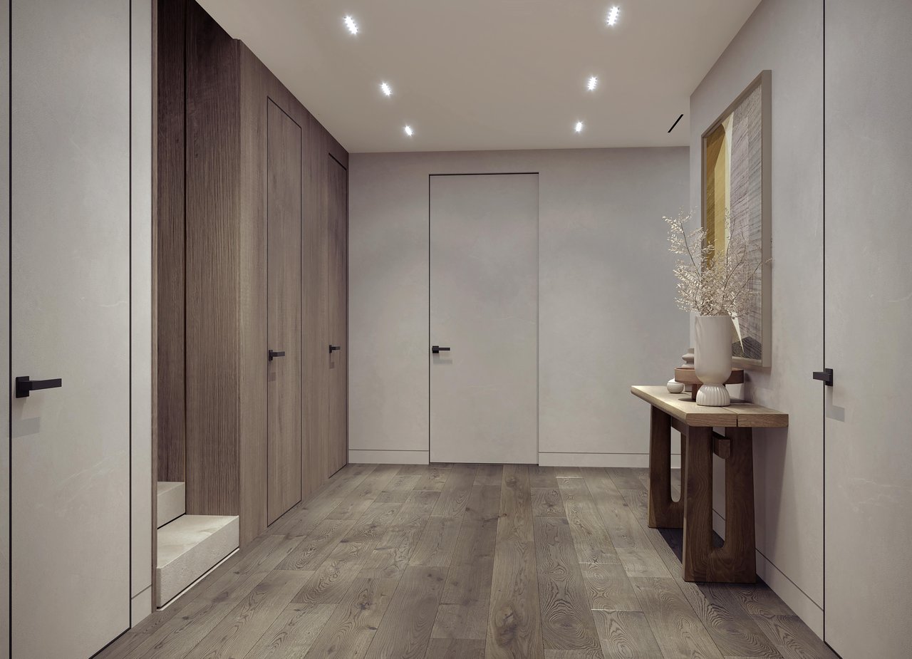
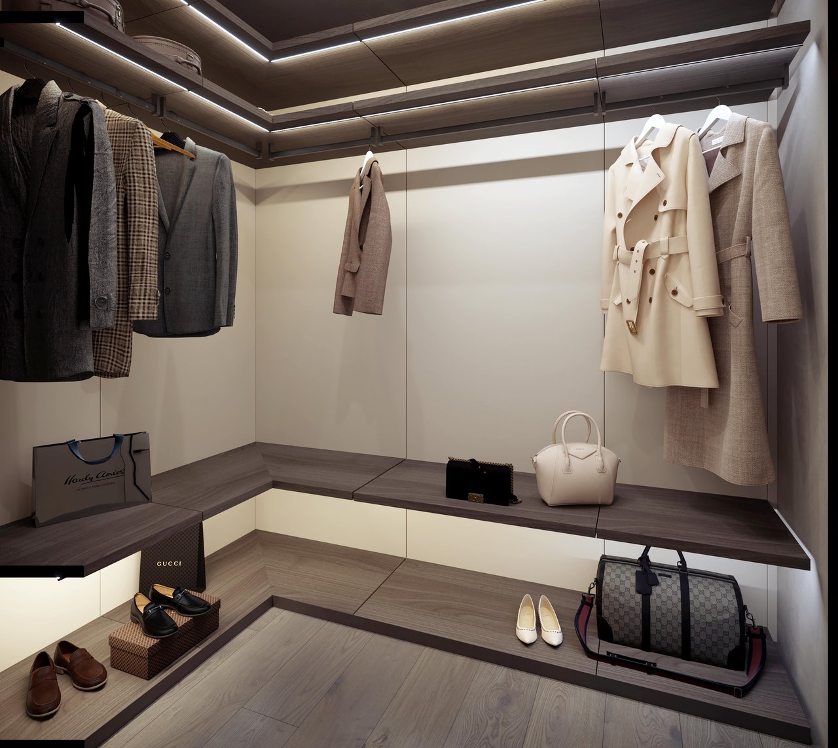
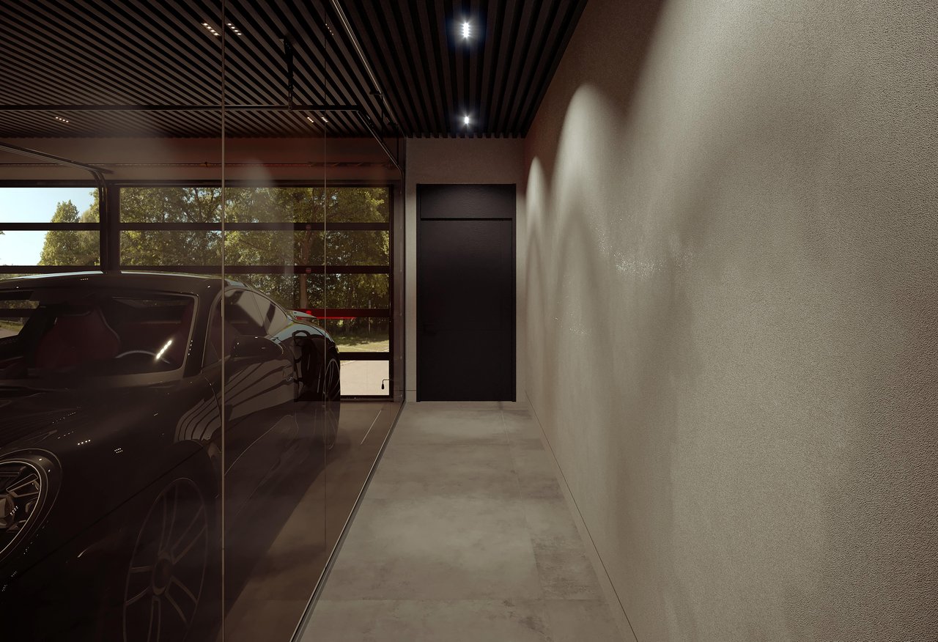
Additional features include a two-car garage, thoughtfully designed storage, and high-end finishes
throughout.


Whether you’re seeking a full-time residence, a refined weekend escape, or a long-term investment
in one of the Hudson Valley’s most exciting new developments, this home delivers a rare
combination of design, location, and lifestyle in a setting that feels both connected and completely
removed.

Share Property

Location

220 Carriage Way, Unit 6 , Hyde Park, NY 12538

Status

For Sale

Mortgage Calculator

Estimate your monthly mortgage payment, including the principal and interest, property taxes, and HOA. Adjust the values to generate a more accurate rate.


All estimates are provided for informational purposes only. Actual amounts may vary.
$0,000 Your Payment 20 15 65
$0,000 Your Payment
Jake Garay

Jake Garay

TITLE

Sales Director, Associate Real Estate Broker

Steve Wrobel Jr.

Steve Wrobel Jr.

Darren Barr

Darren Barr

TITLE

Licensed Real Estate Salesperson

Property Amenities

Interior
Kitchen Open Kitchen, Eat in Kitchen, Miele Appliances, Quartz Counters, Custom Cabinetry, Large Island
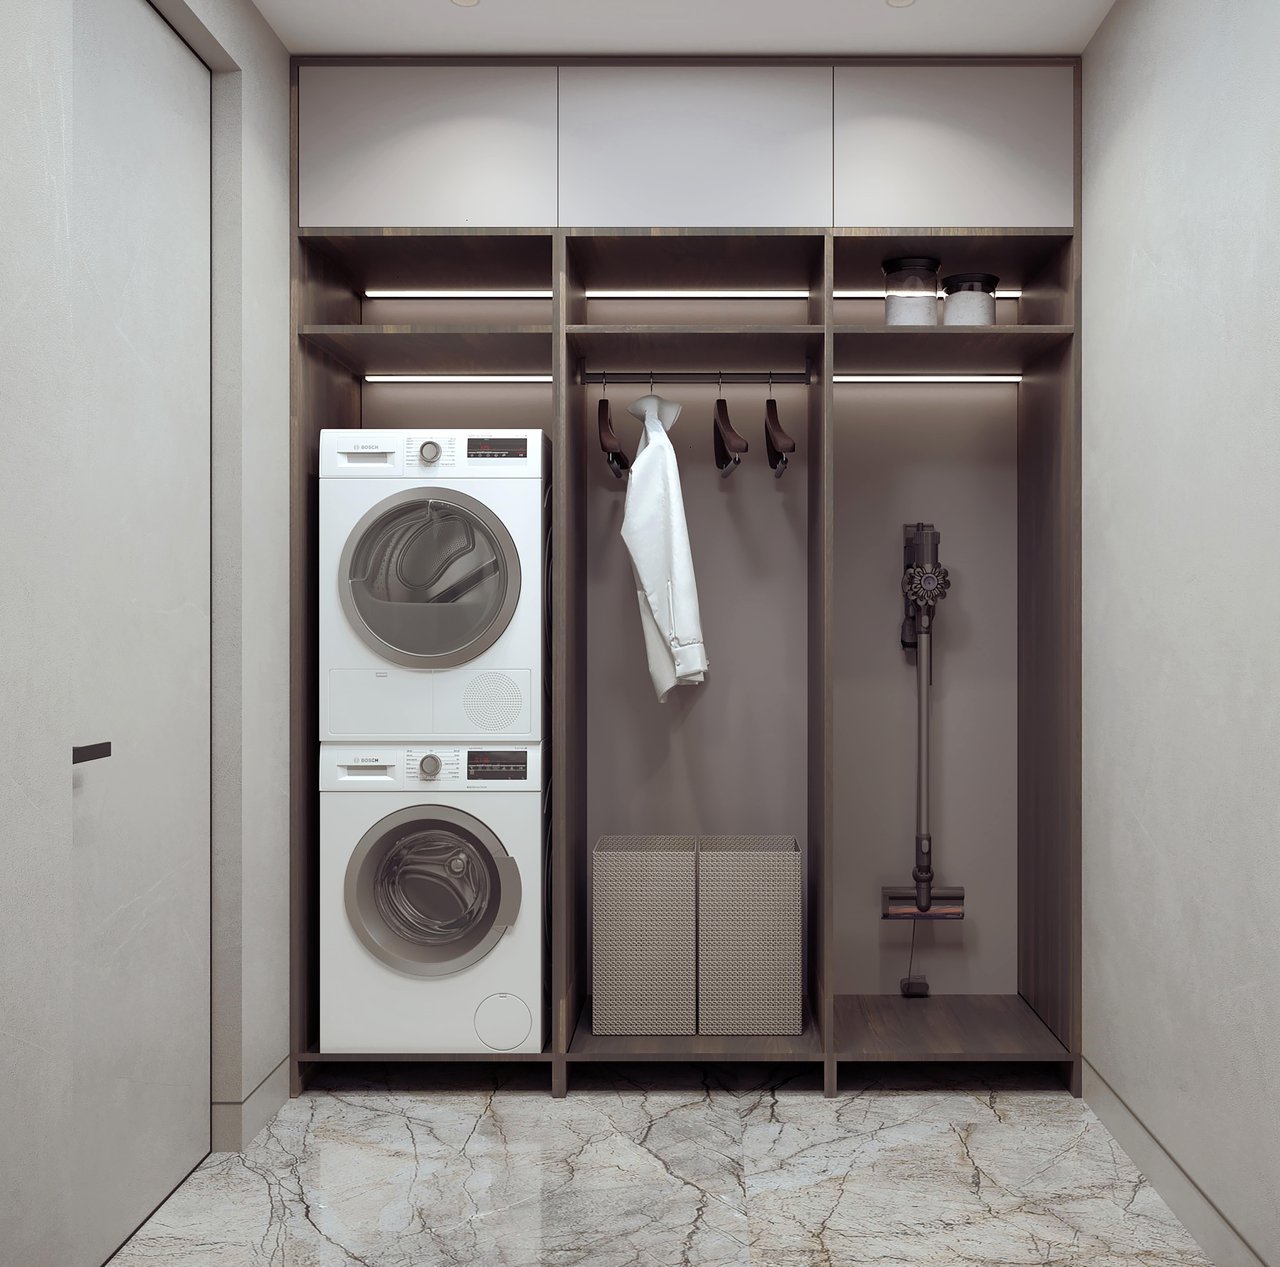
Laundry room In Basement
Fireplace Optional
Appliances Washer, Dryer, Refrigerator, Dishwasher, Oven, Range, Elevator
Flooring Wide Plank Oak Flooring
Total Bedrooms: 4
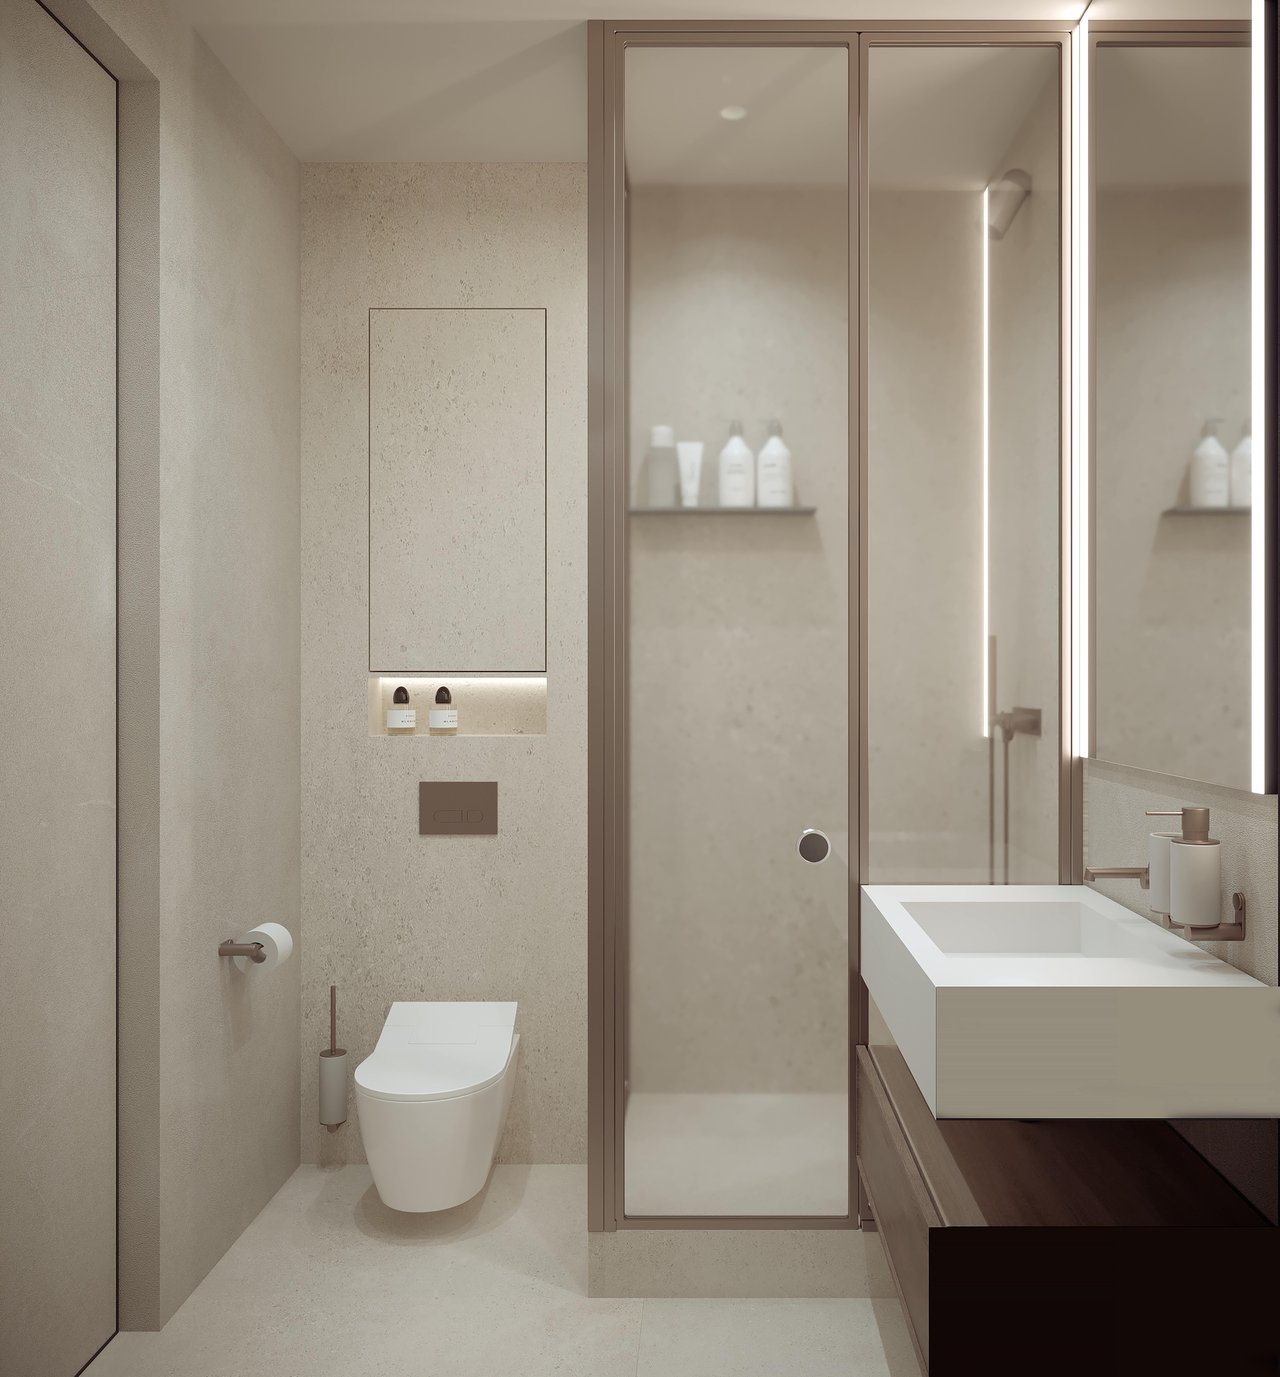
Half Bathrooms: 2
Full Bathrooms: 3
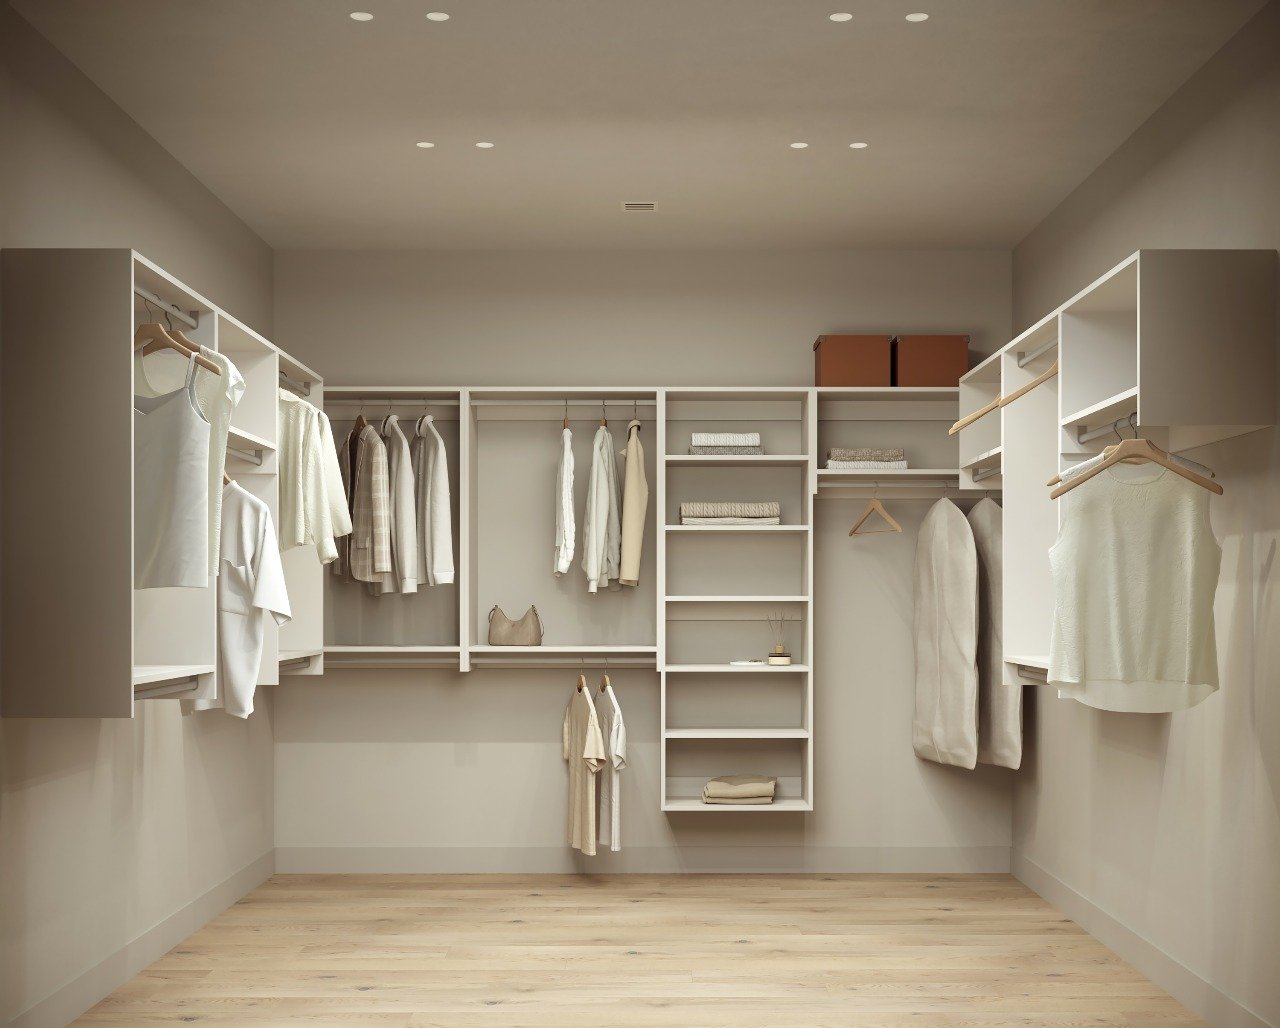
Other Interior Features Private Elevator, Bonus Office/Flex Space
Area & Lot
Living area 4,648 Sq.Ft.
Year Built 2027
School District Hyde Park
High School Franklin D Roosevelt Senior HS
Middle School Haviland Middle School
Elementary School Ralph R Smith School
Architecture Styles Townhouse
Lifestyles Country Living, Eco Friendly, Hilltop, New Construction, Resort Style
Type Residential
Space Type Elevator, Office
Status For Sale
Exterior
Stories 3
Air conditioning Central Air
Heat type Forced Air
Water Source Municipal
Garage Space 2
Parking 2 Car Garage, Off Street
Lot Features Mountain Views, Landscaped
Roof Metal
Utilities Natural Gas
Finance
Sales Price $2,100,000
HOA Fees $1,000 monthly
Real Estate Tax $29,085 yearly
image

Schedule a Showing

We would love to show you our beautiful property. Please select your preferred date and time below. An agent will be in touch shortly to confirm your appointment.

Schedule a Showing

We would love to show you our beautiful property. Please select your preferred date and time below. An agent will be in touch shortly to confirm your appointment.

Thank you for your interest in 220 Carriage Way, Unit 6 , Hyde Park, NY 12538. We are reviewing your request and will be in touch shortly!

Work With Us